5033 Collinwood Drive · Clarksville, Tennessee
A modern luxury home
for the way you actually live.
Luxury Living · Fully Renovated · Move-In Ready
$380,000
5 bedrooms · 4 bathrooms · 2,700 sqft — professionally renovated with designer finishes, an open-concept plan, and a statement green bedroom you'll never forget.
Property Highlights
Every detail, thoughtfully considered.
List Price
$380,000
Living Area
2,700 sqft
Bedrooms
5
Bathrooms
4
Condition
Fully Renovated
Lot
Generous
Status
Move-In Ready
Home Type
Single Family
Luxury Features
- Luxury tile throughout
- Electric fireplace
- Designer kitchen
- Green custom cabinetry
- Butcher-block countertops
- Herringbone backsplash
- Gold pendant lighting
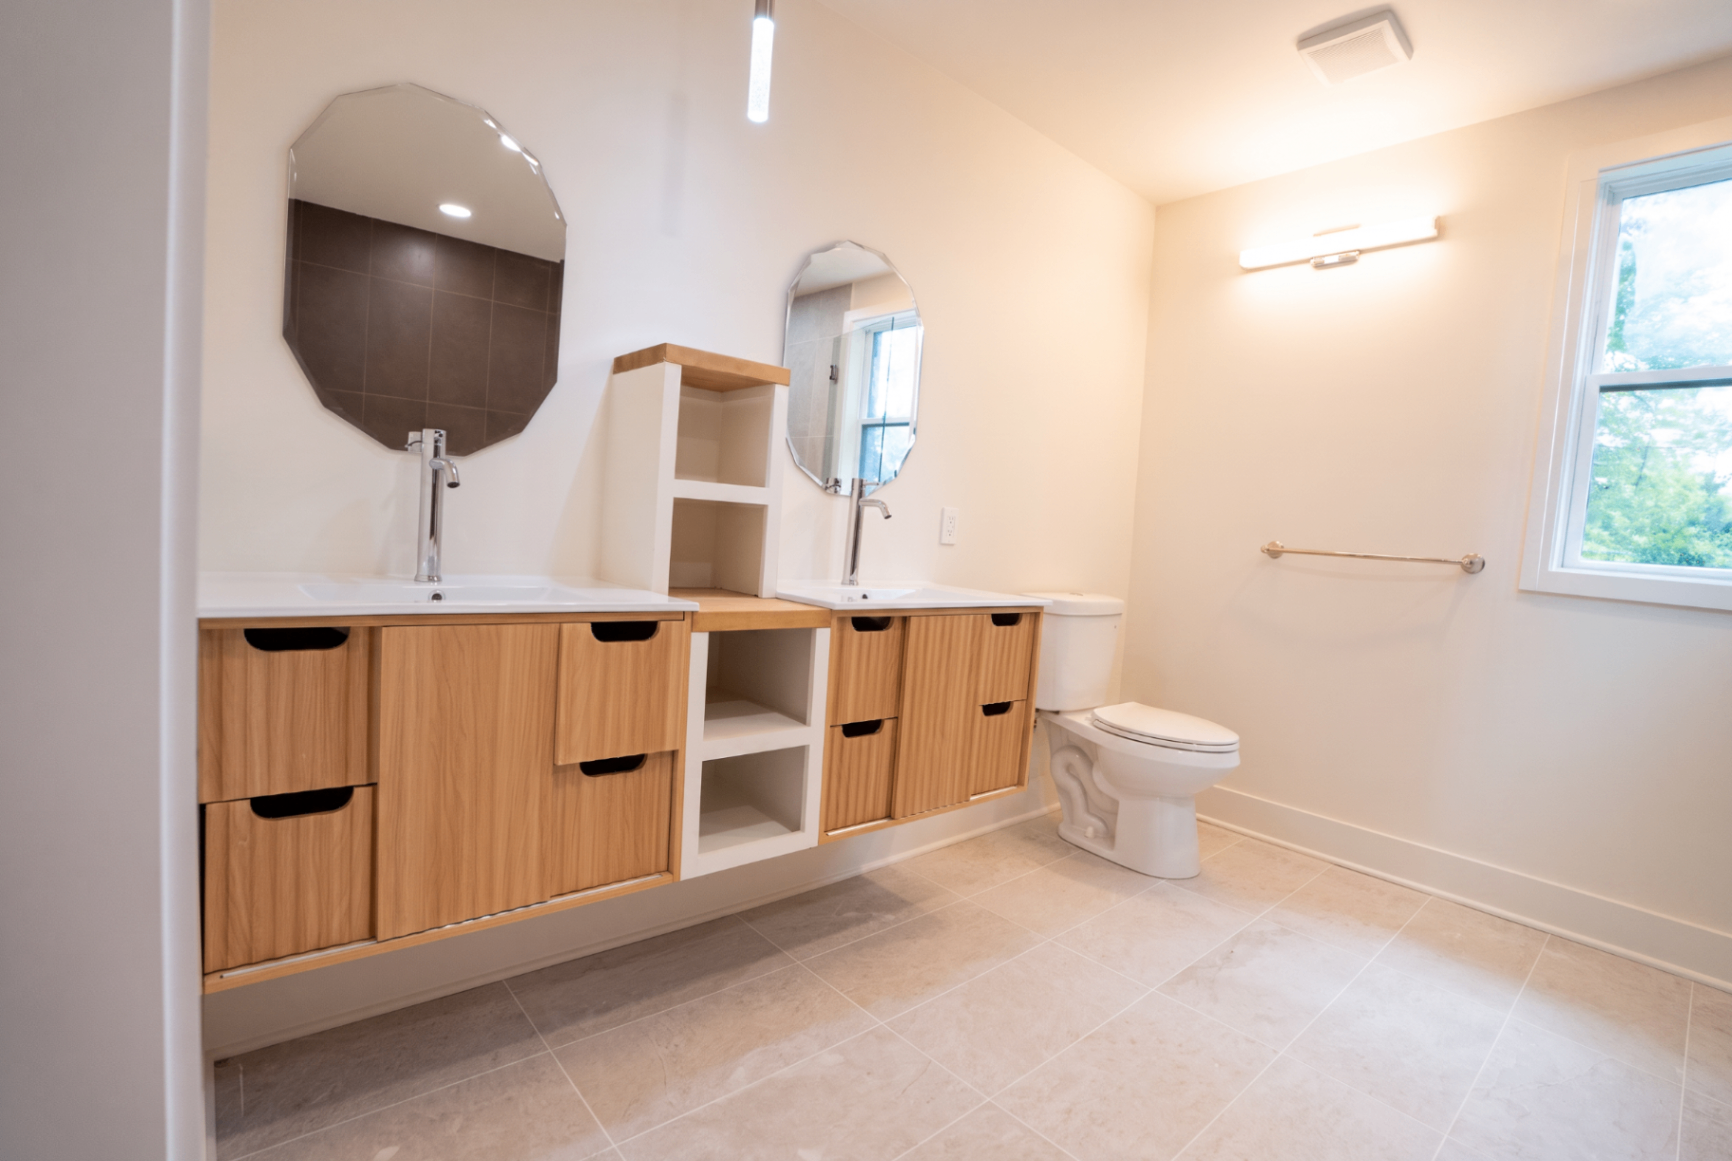
- Floating bathroom vanity
- Updated interior lighting
- New flooring
- Fresh interior paint
- Updated windows
- Spacious bedrooms
- Statement green bedroom
- Large closets
- Covered front entry
- Modern finishes throughout
An Introduction
Move-in ready.
Impeccably finished.
Ready to be home.
A spacious, open-concept residence in Clarksville — thoughtfully designed for family living and easy entertaining, and finished with the kind of details you'd expect from a considerably larger price point.
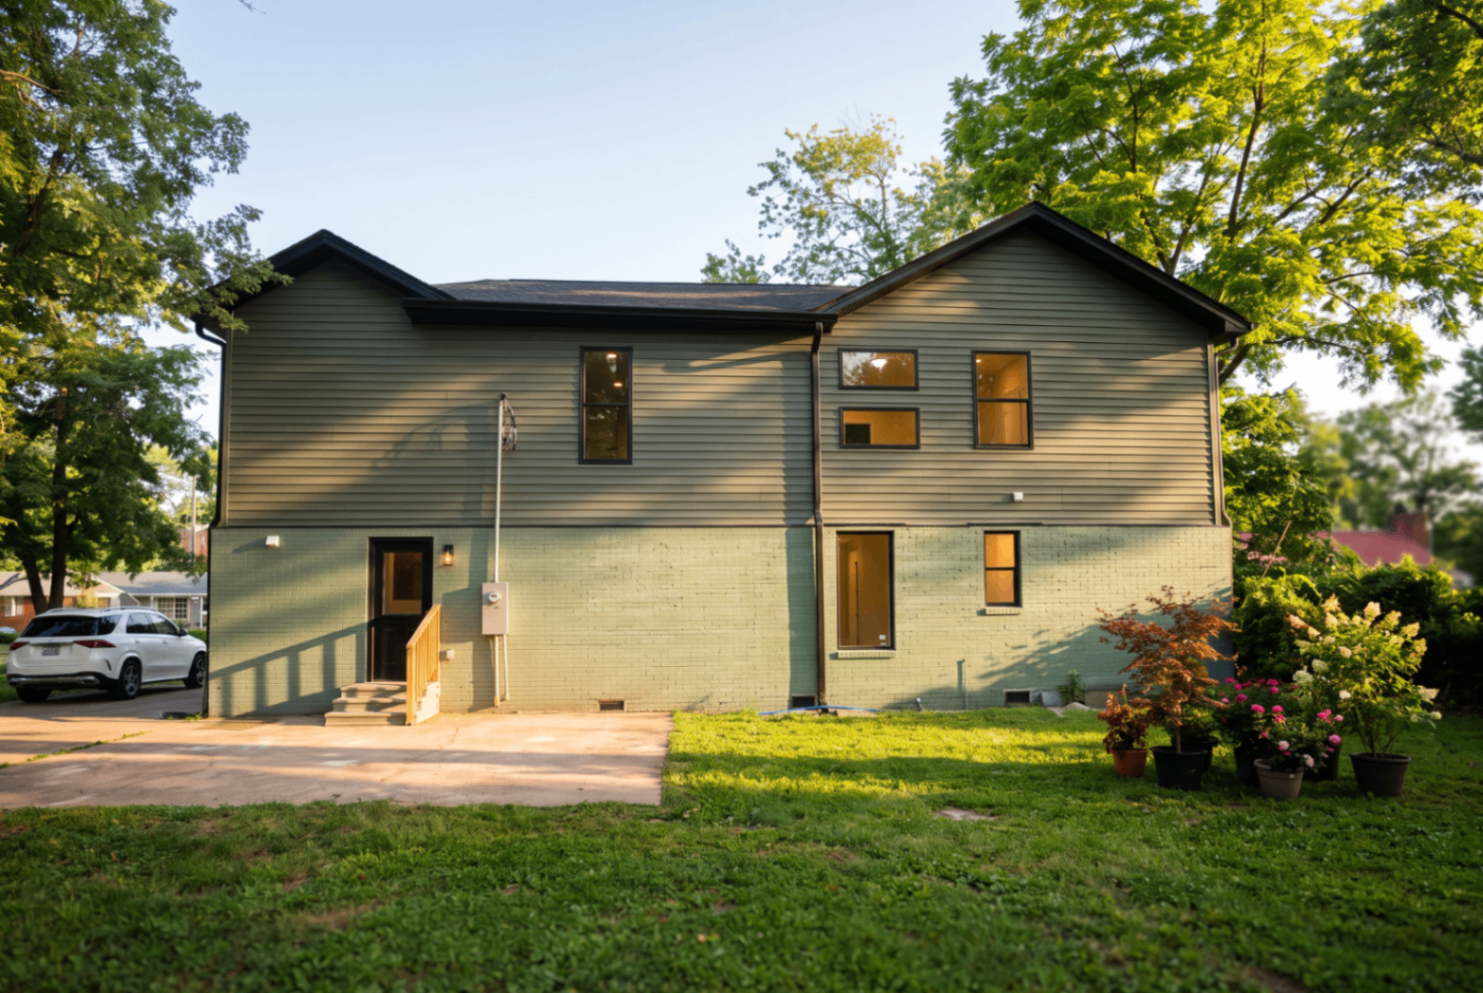
01 · Arrival
A quiet Clarksville street.
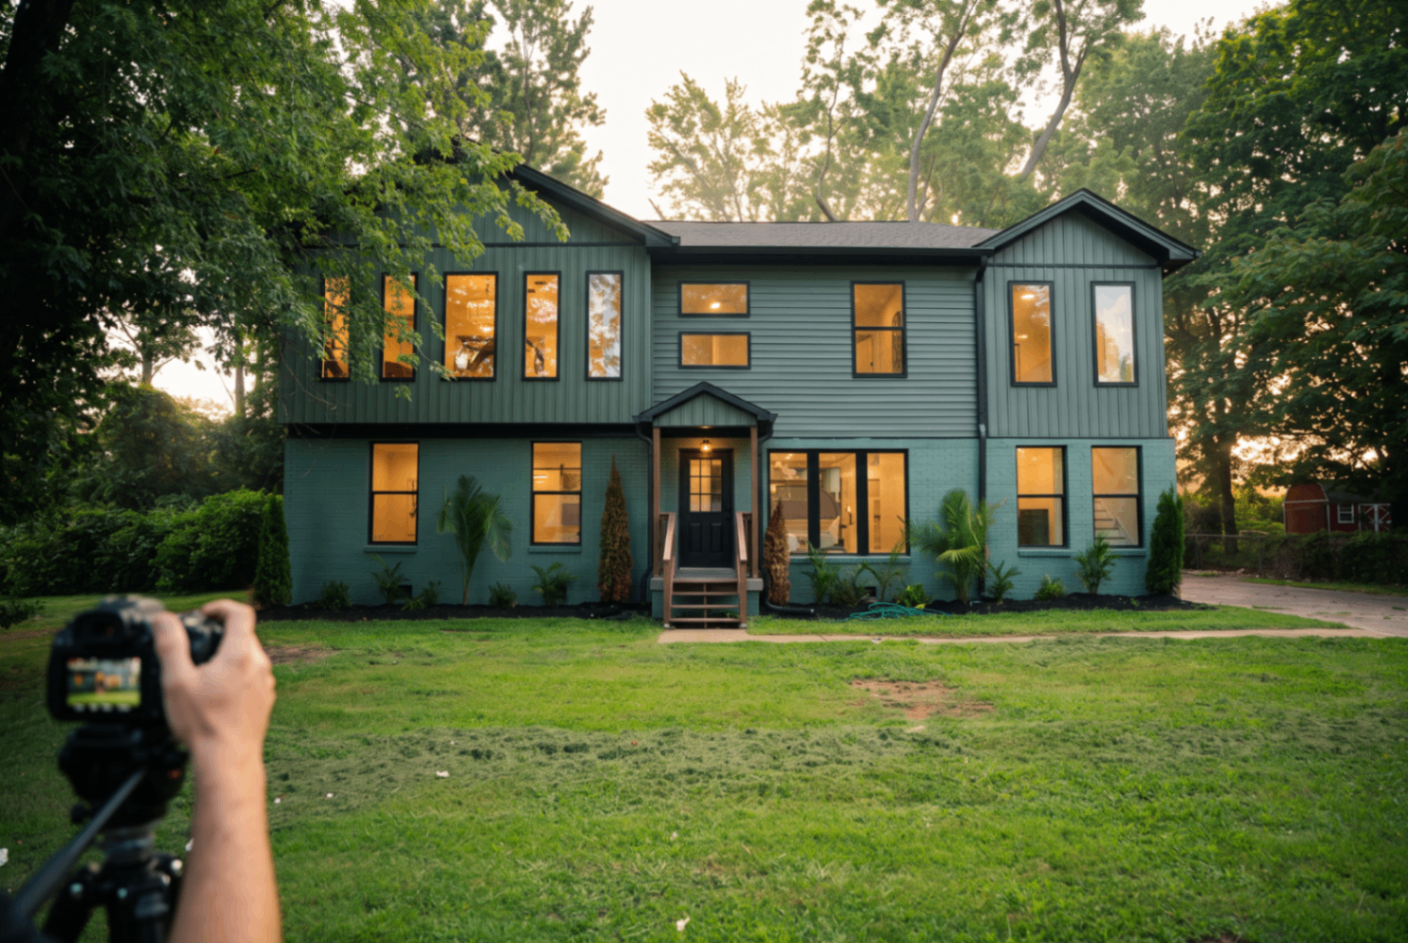
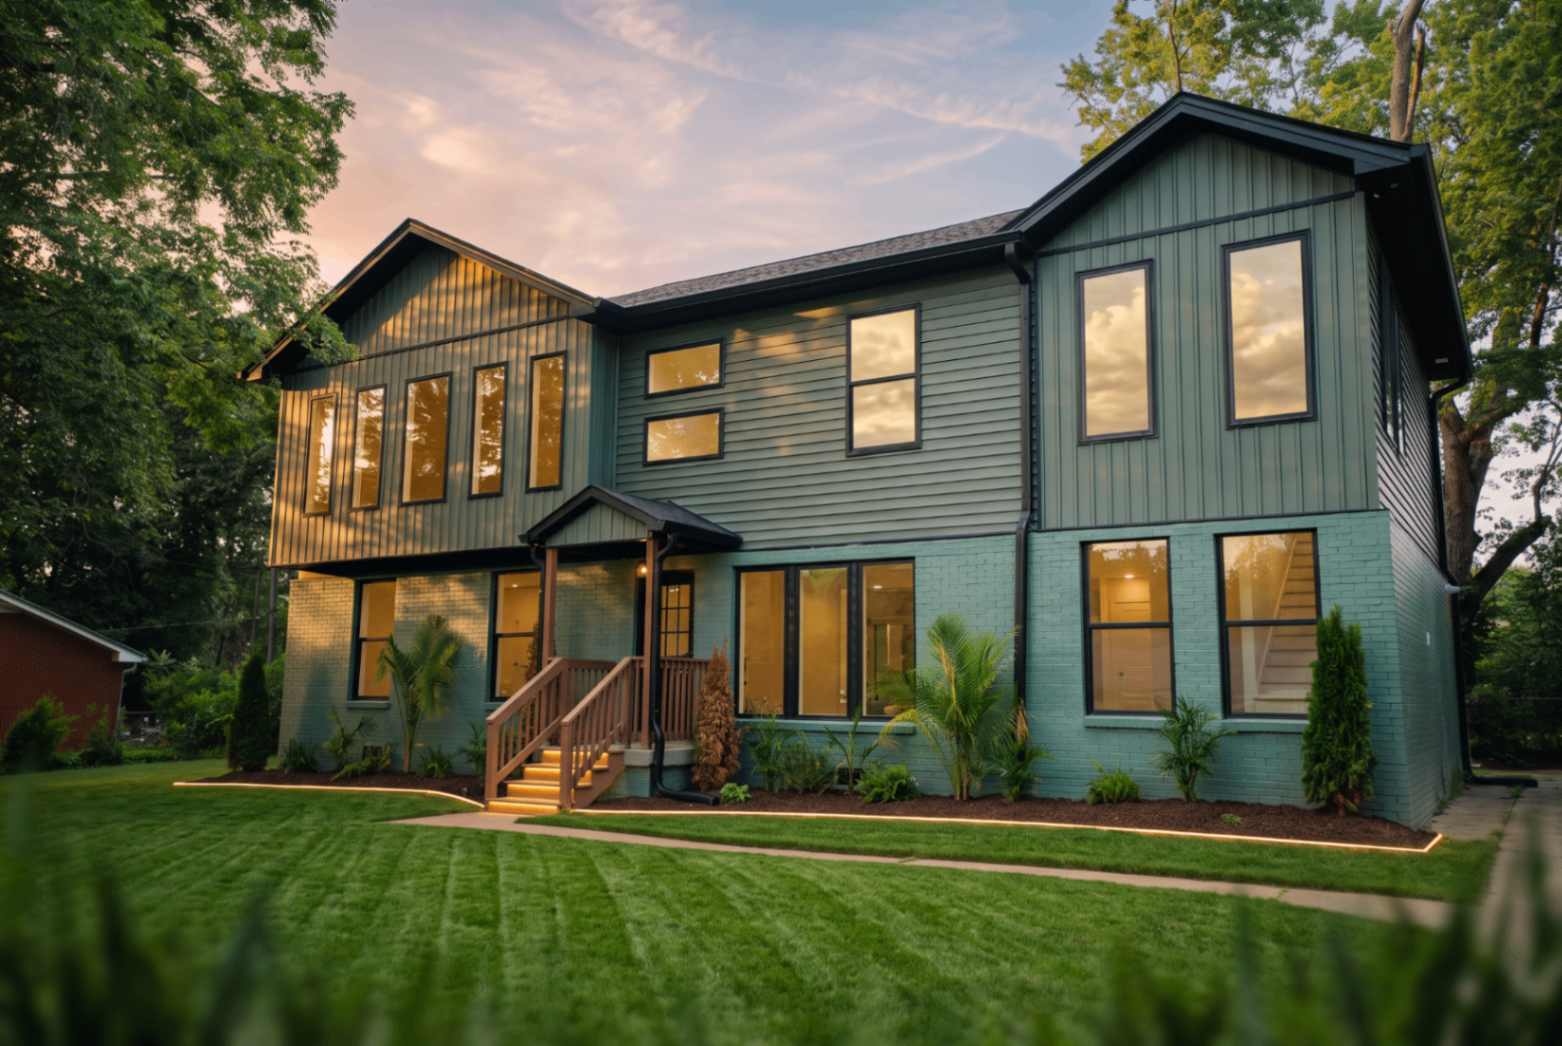
A generous three-car driveway leads to a home wrapped in classic siding and crisp trim — a warm, timeless façade that reads well from the curb and even better up close.
Inside, an open-concept plan invites light through every principal room. Luxury tile flows underfoot, dual HVAC systems keep every corner comfortable, and a brand-new roof stands quietly overhead.
02 · Gather
Open, luminous, and
made for company.
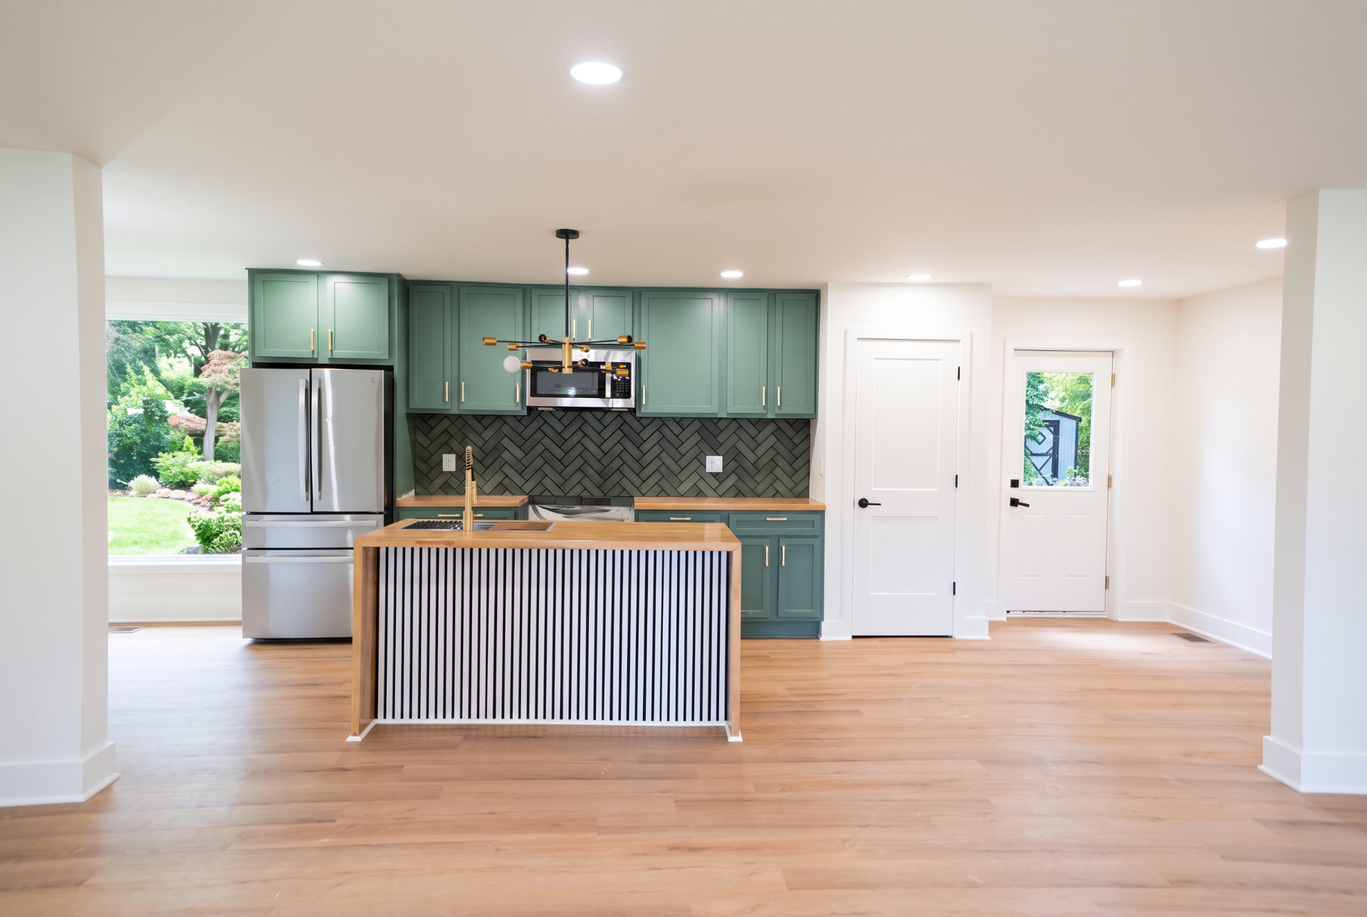
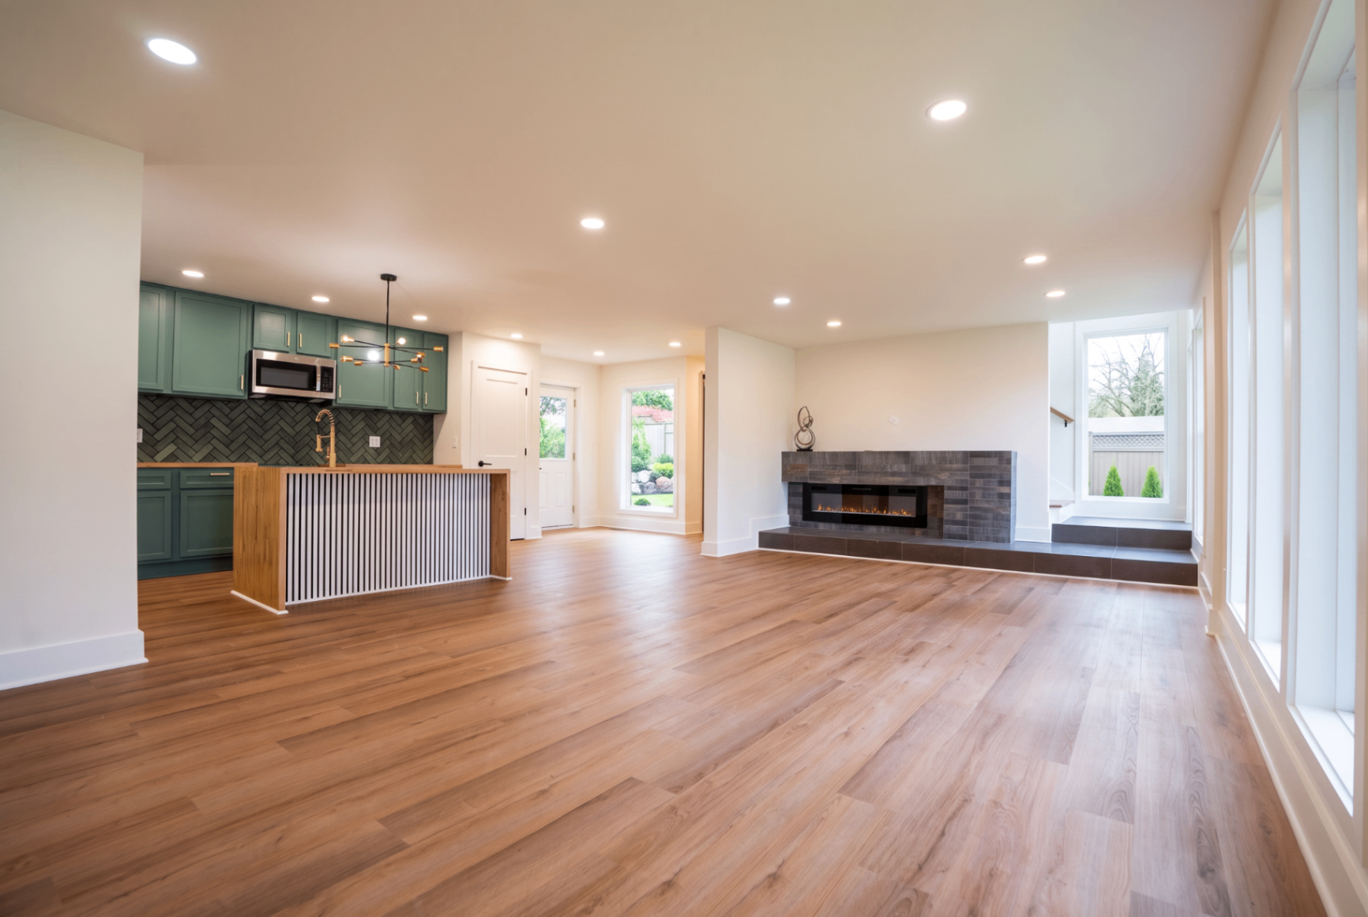
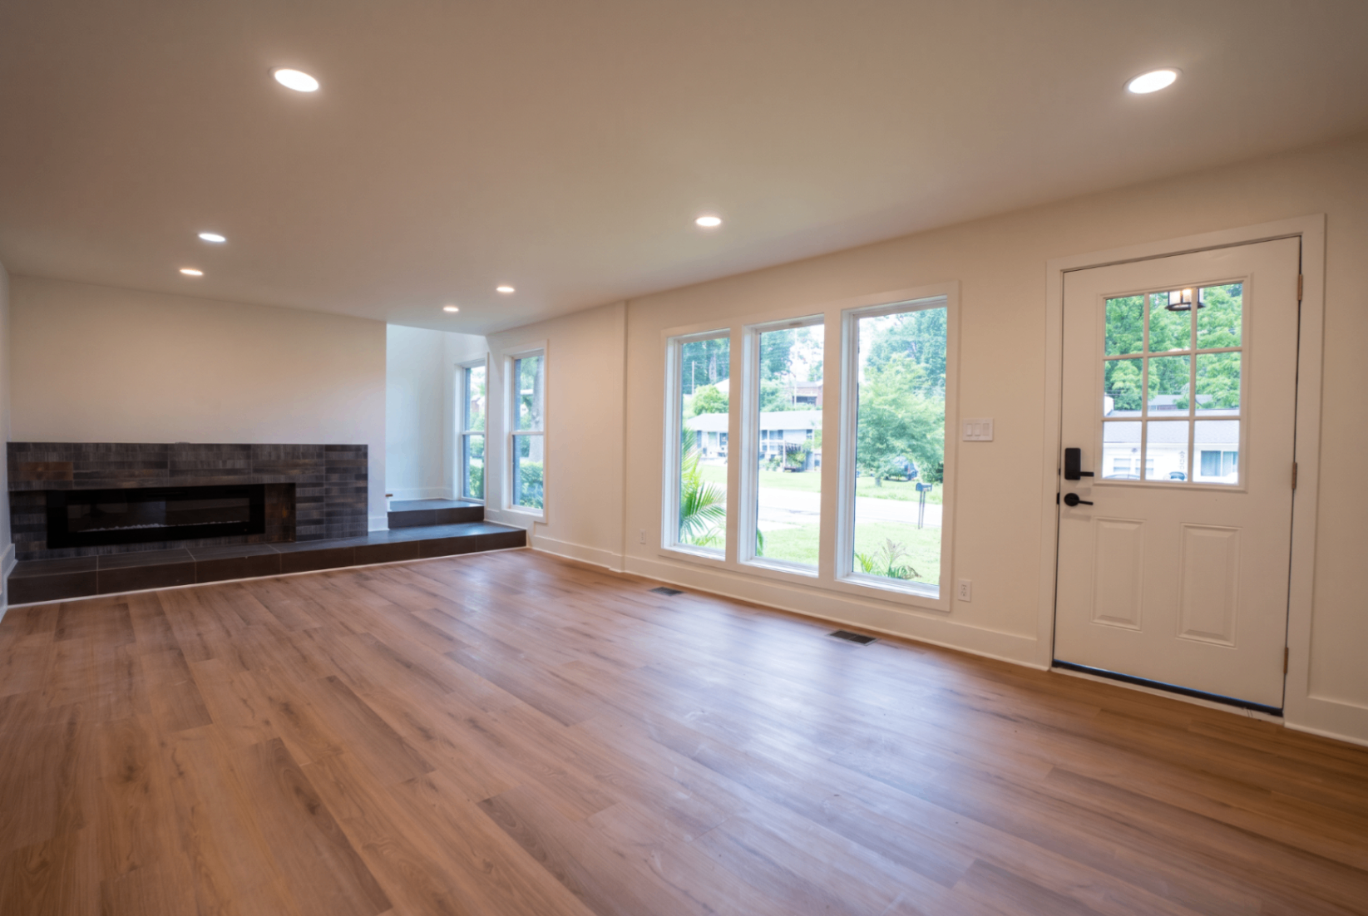
A modern open-concept layout flows from kitchen to hearth. Anchored by a sleek electric fireplace and framed by luxury tile that carries throughout, this is a home designed to entertain — and to relax in when the guests go home.
03 · Retreat
A private owner's suite.
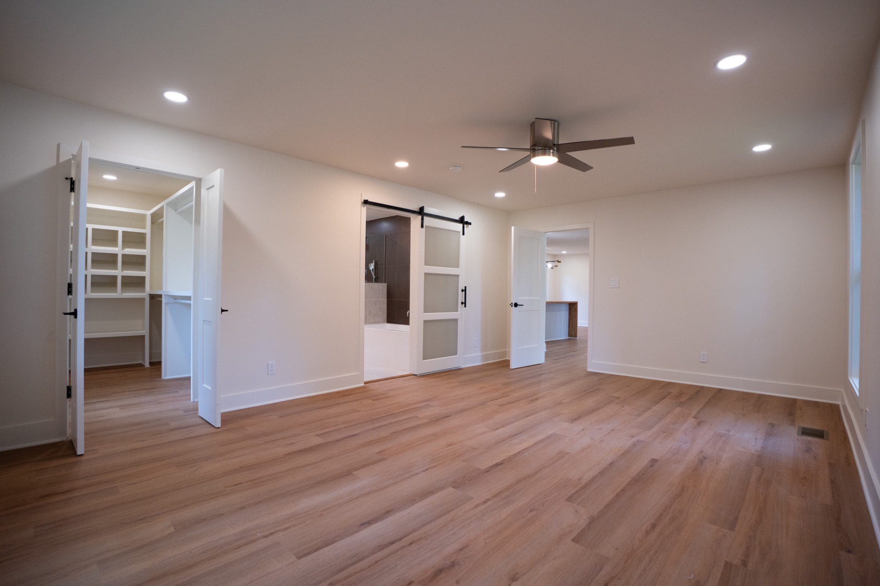
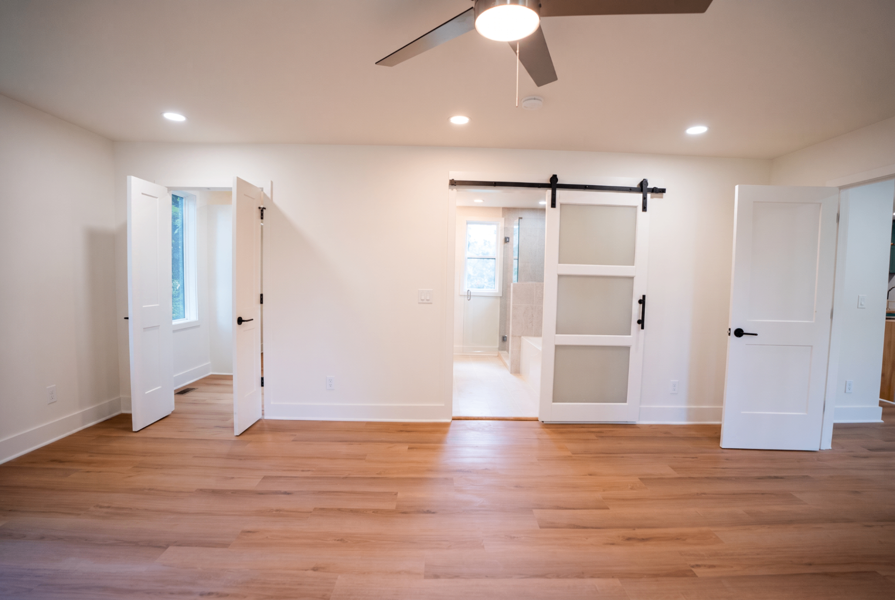
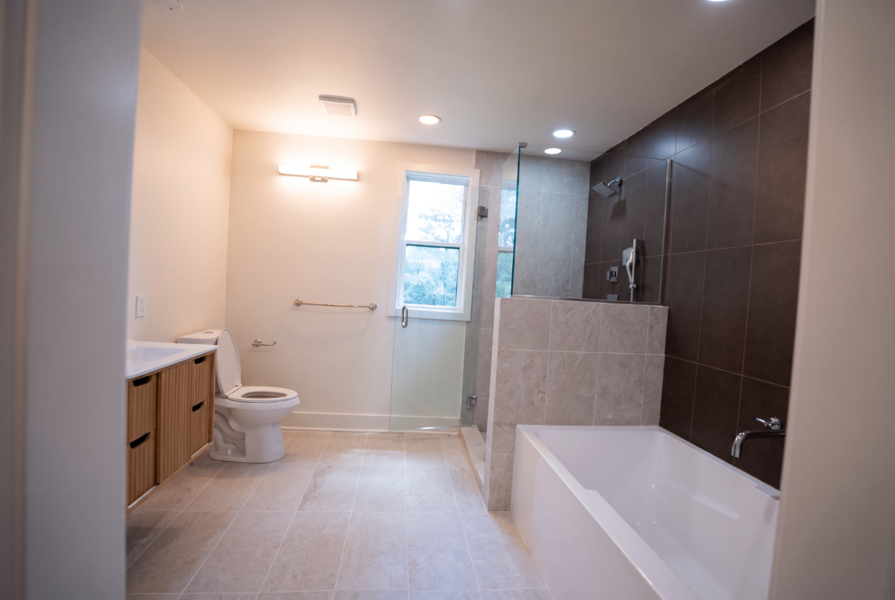
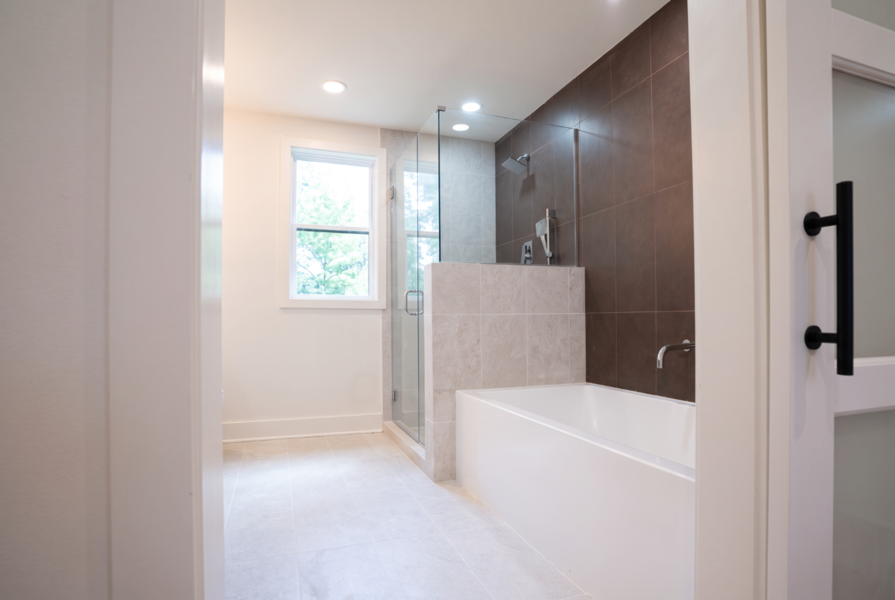
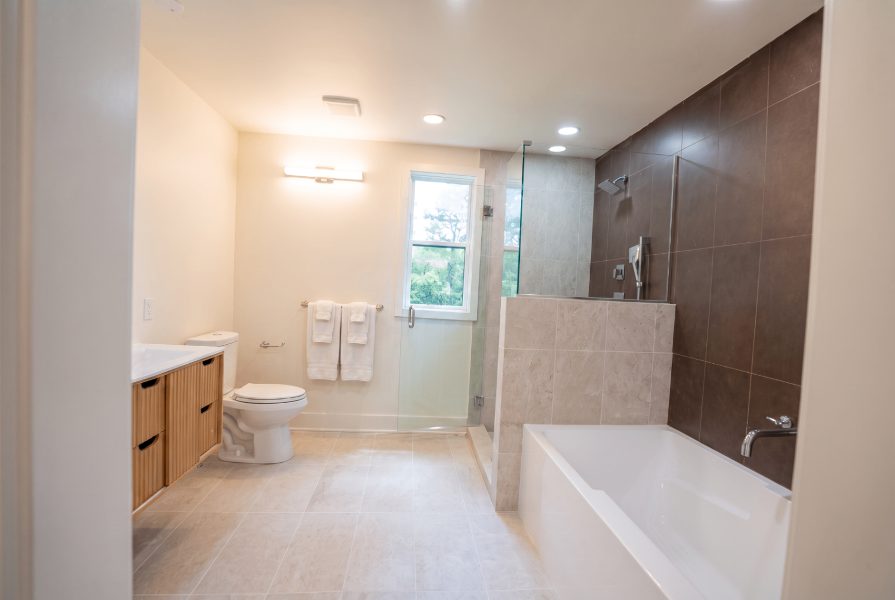
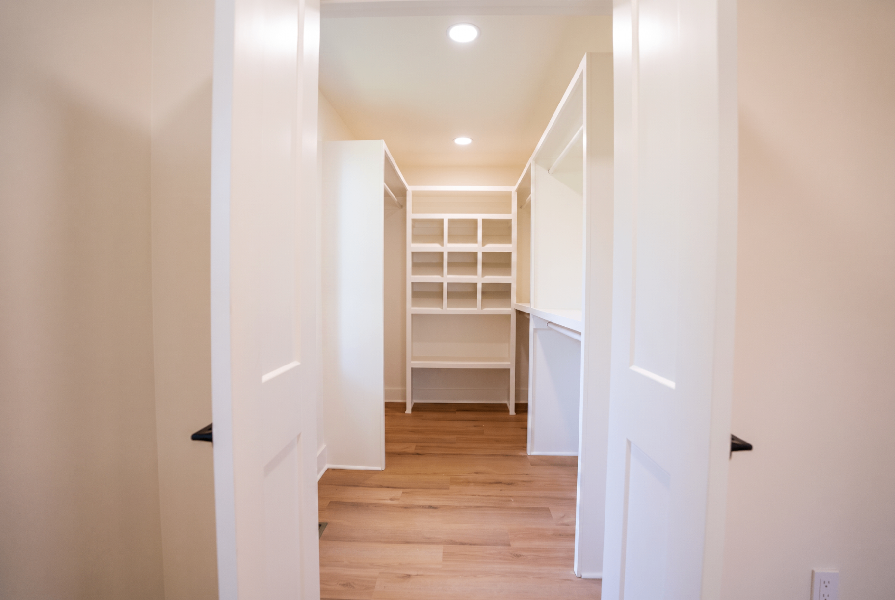
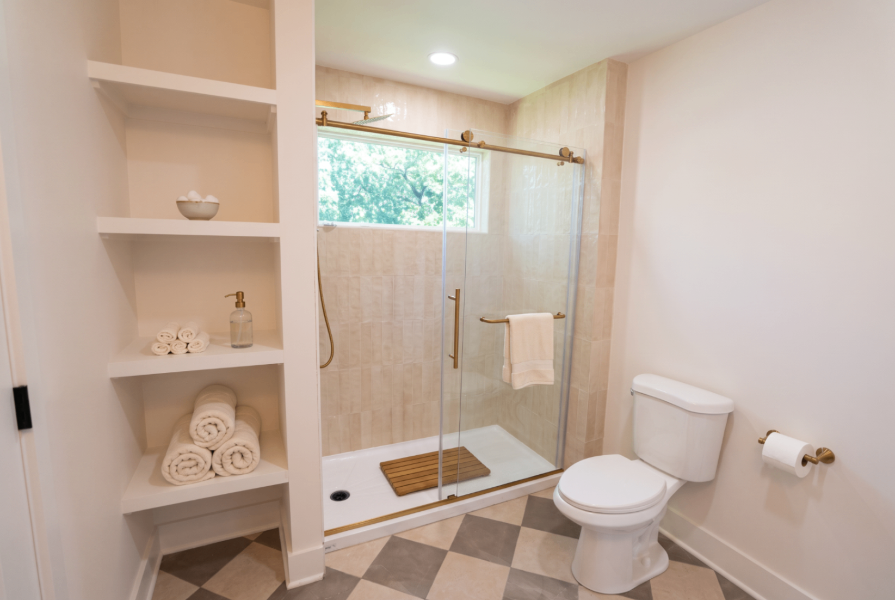
A spacious primary bedroom, a spa-caliber bath with a freestanding soaking tub and oversized walk-in tile shower, and a walk-in closet designed for two.
The Feeling
Ahomedesignedforeverydayliving—spacious,luxurious,andreadytobeyours.
— 5033 Collinwood Dr, Clarksville
04 · Features
Luxury finishes,
thoughtful details.
Feature
High-end luxury tile flows through every principal room — durable, quiet, and easy to live with.
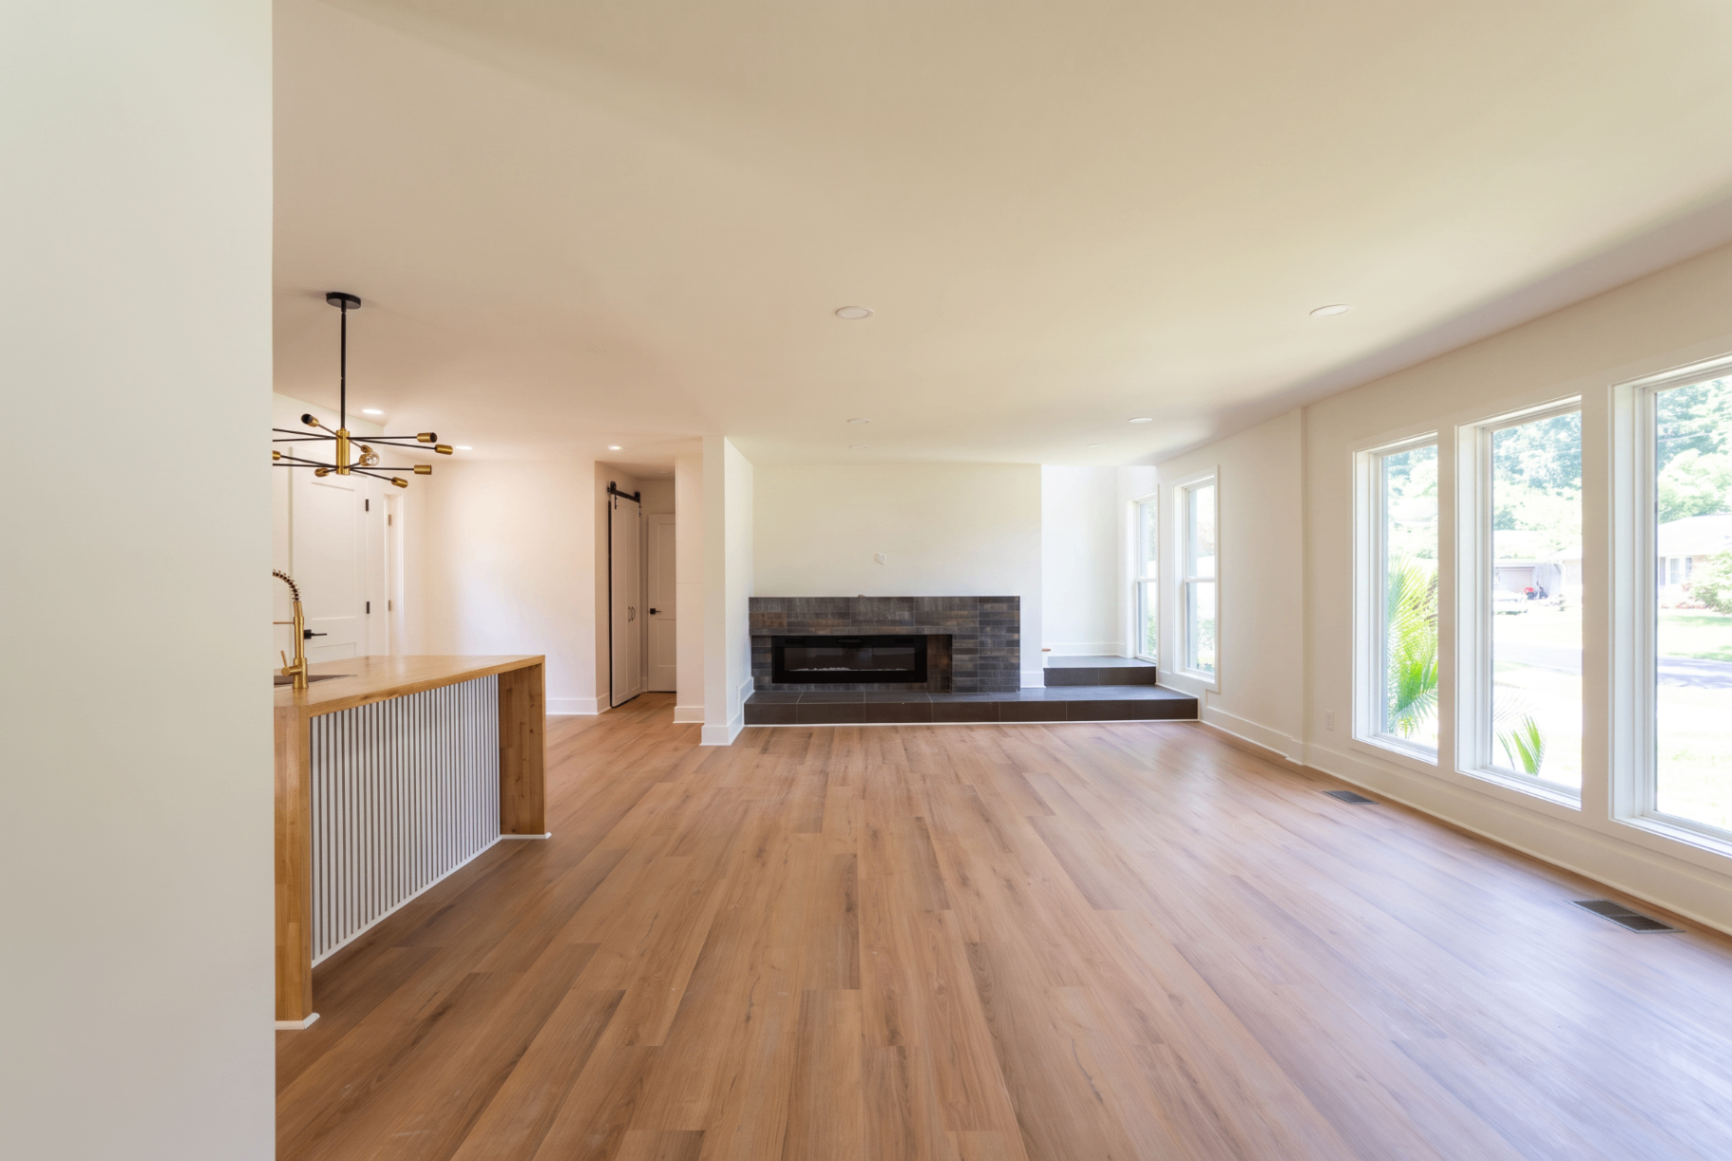
Feature
A sleek modern fireplace anchors the living room — ambience on demand, no chimney required.
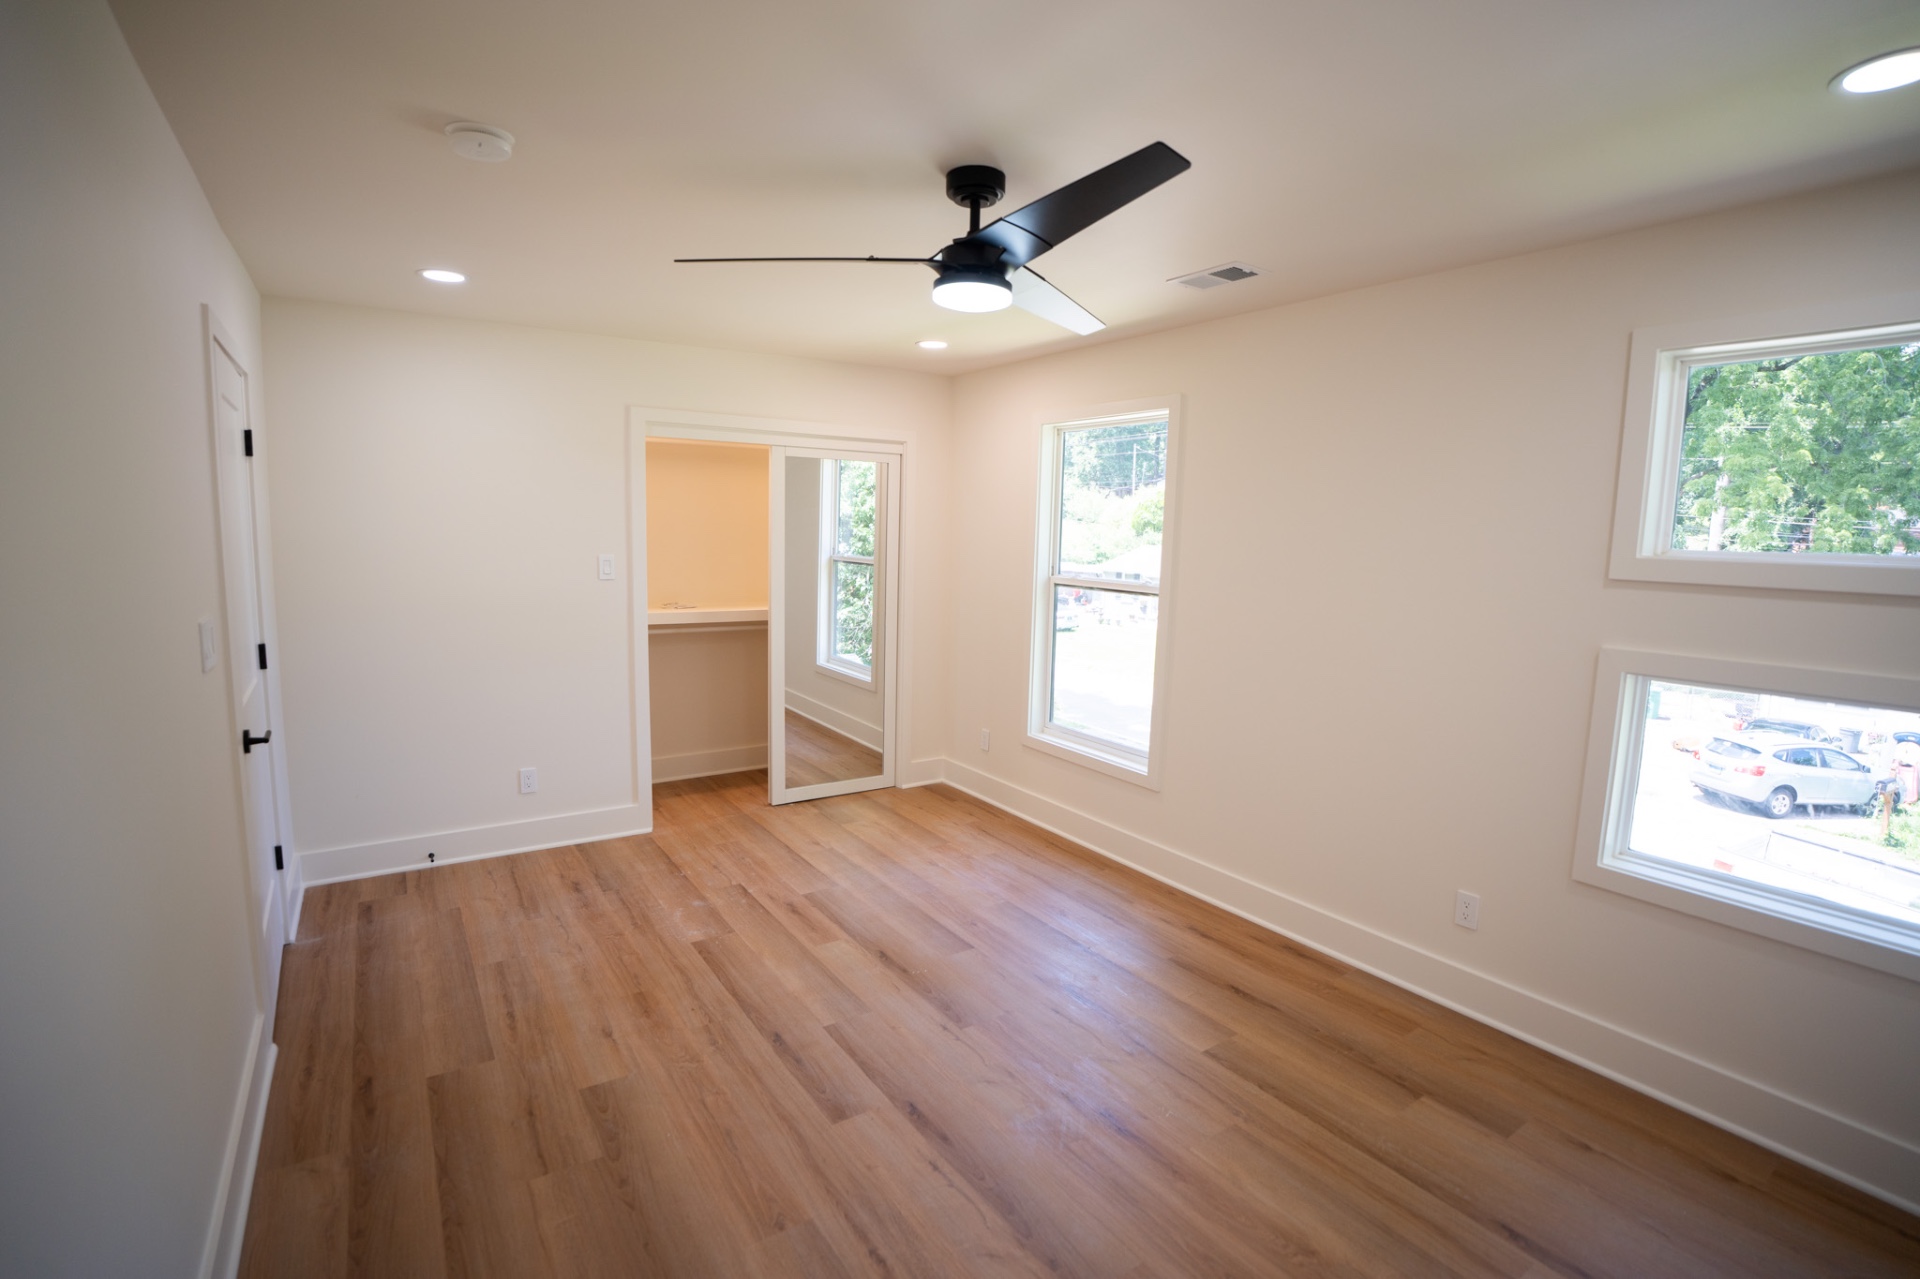
Feature
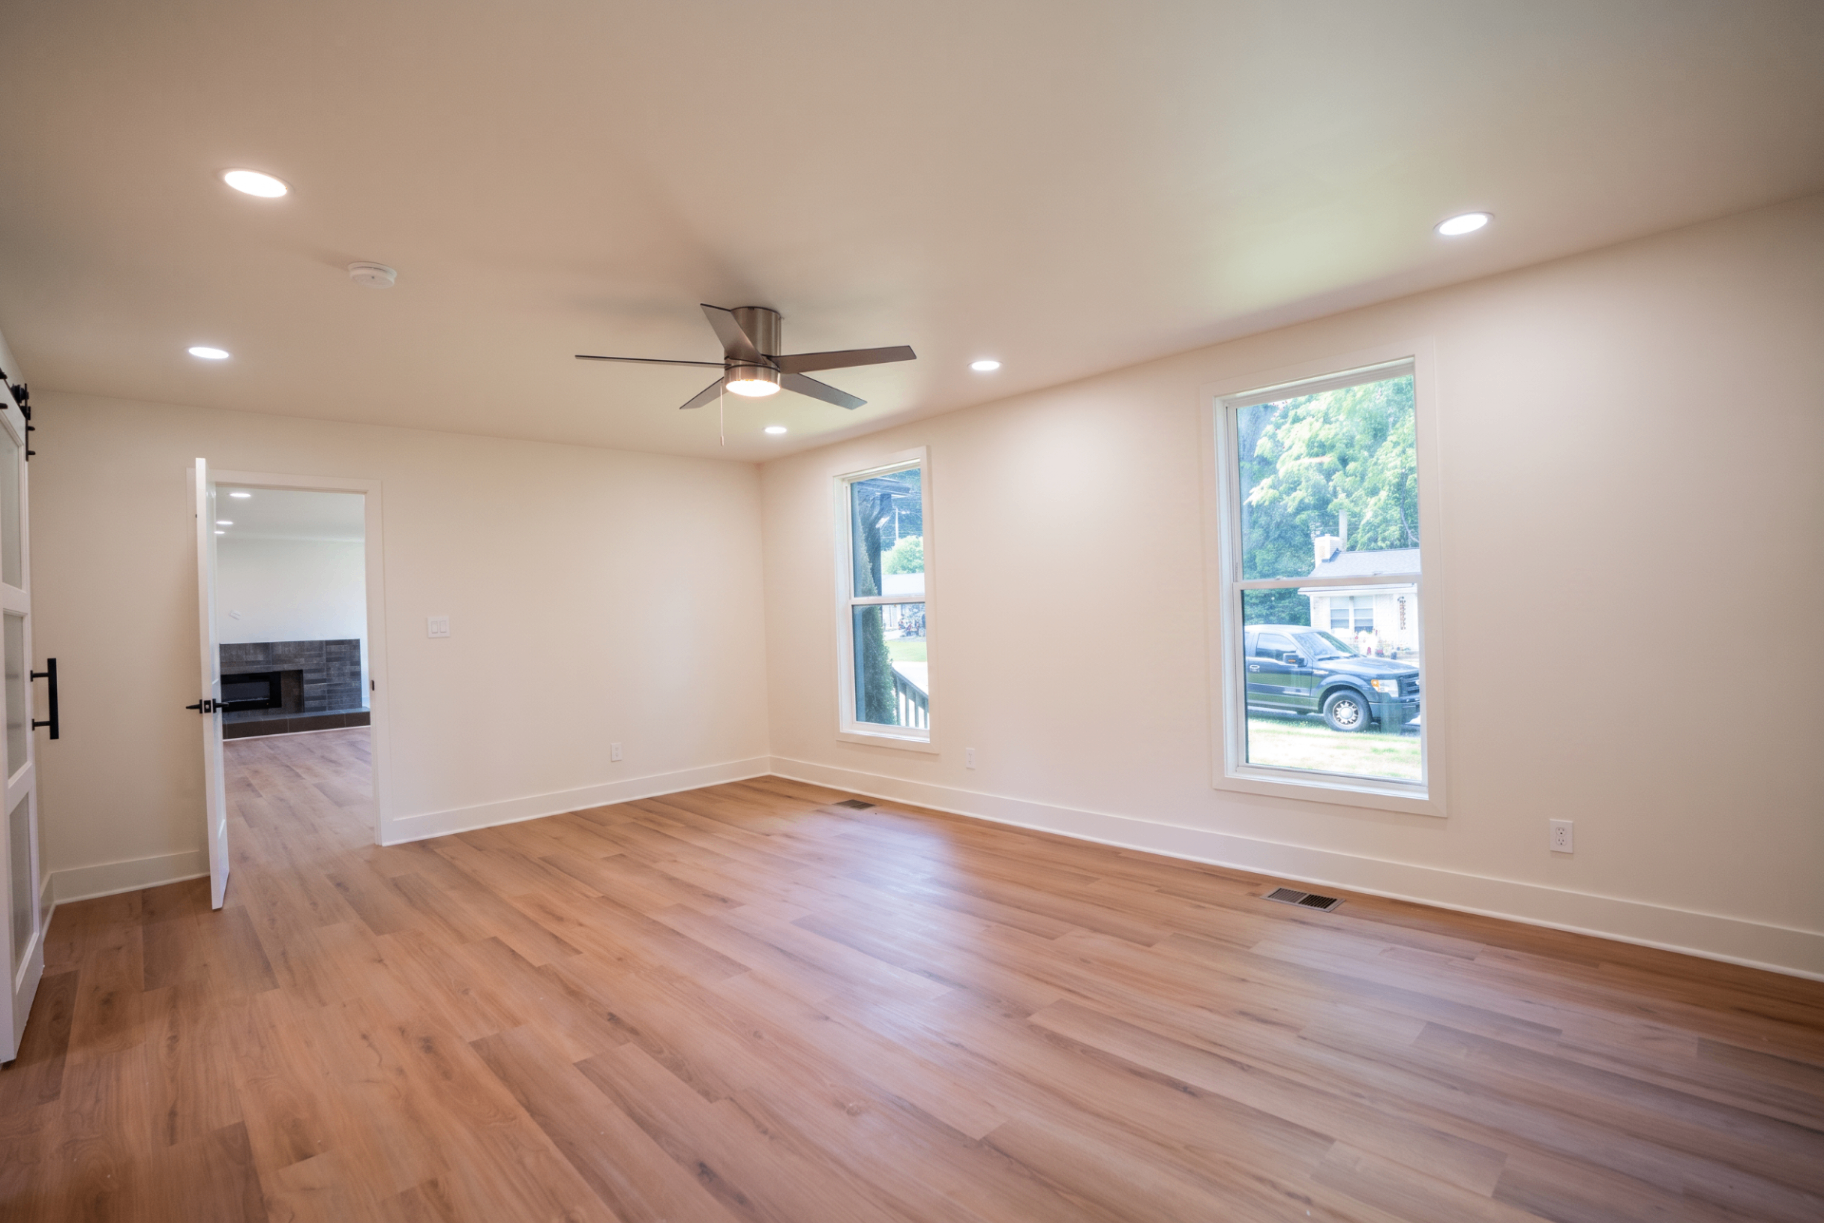
A light-filled upstairs bedroom with generous proportions and closet storage.
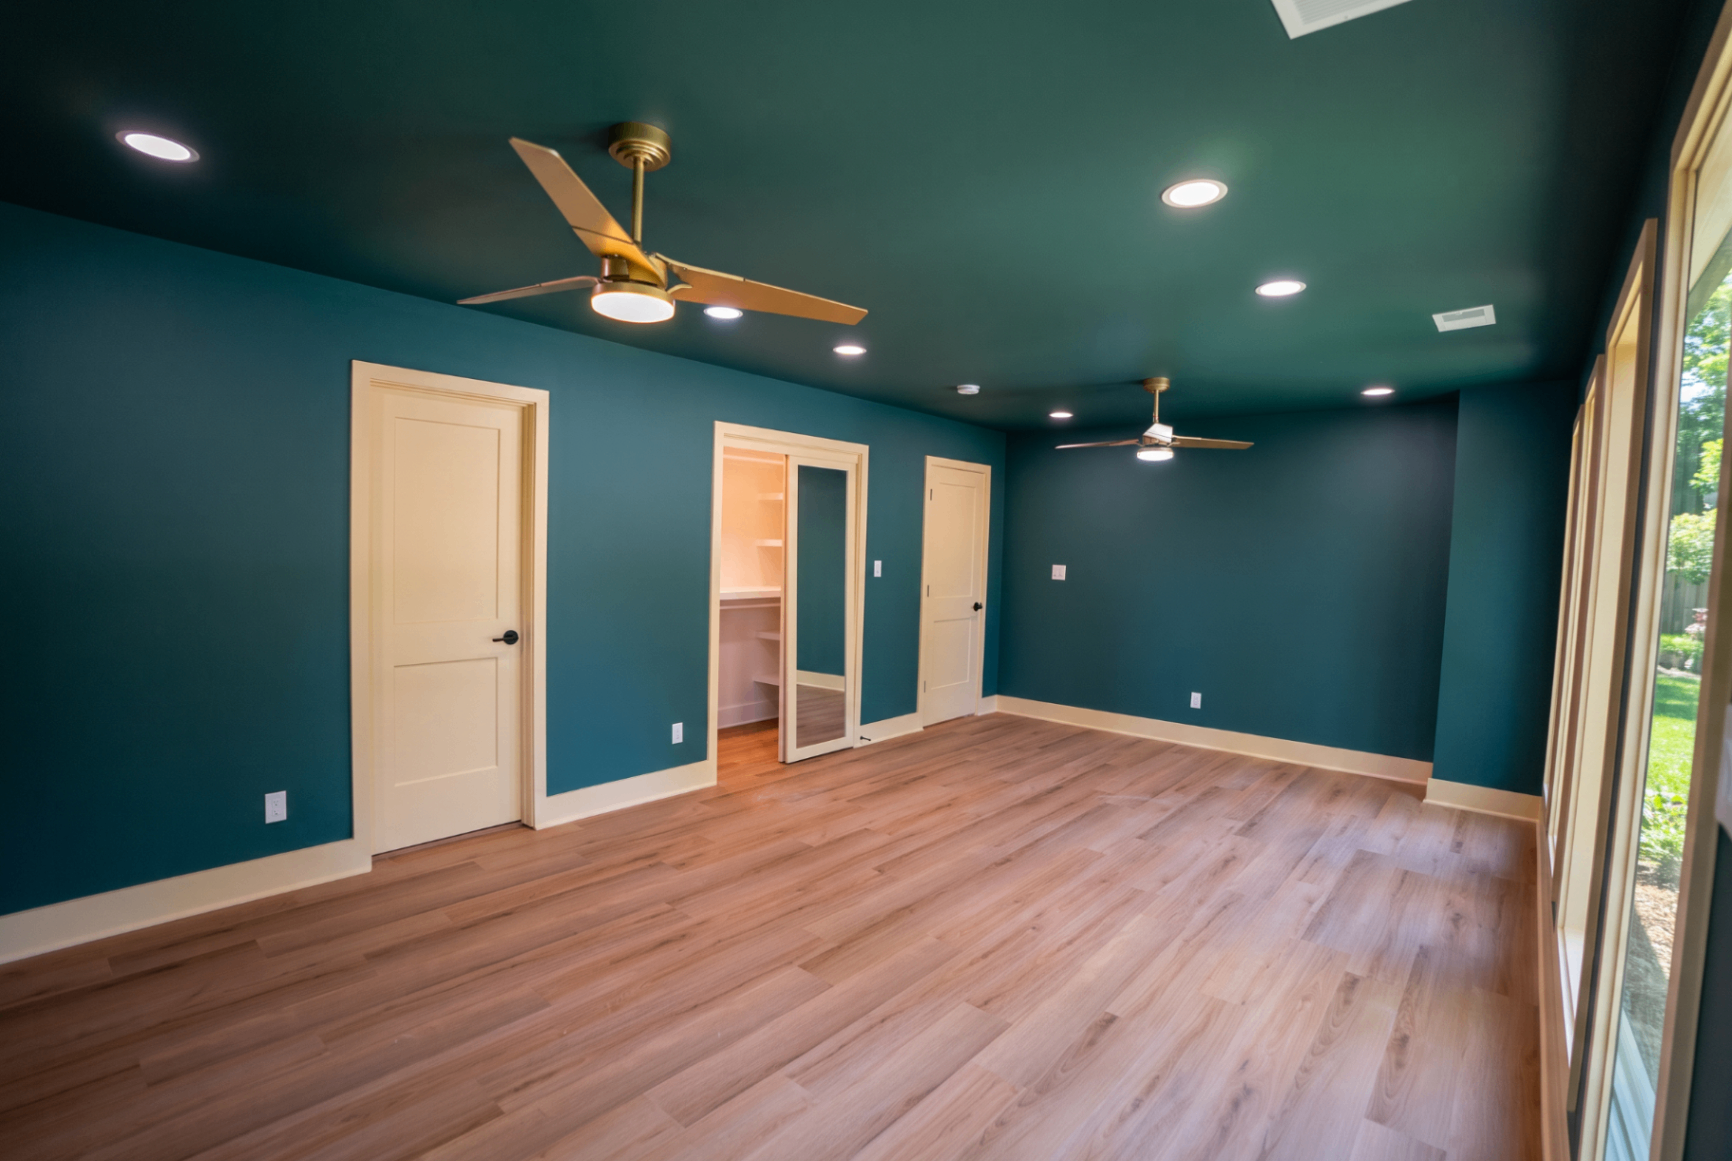
Feature
A bold, painted bedroom bathed in natural light — full of character and calm.
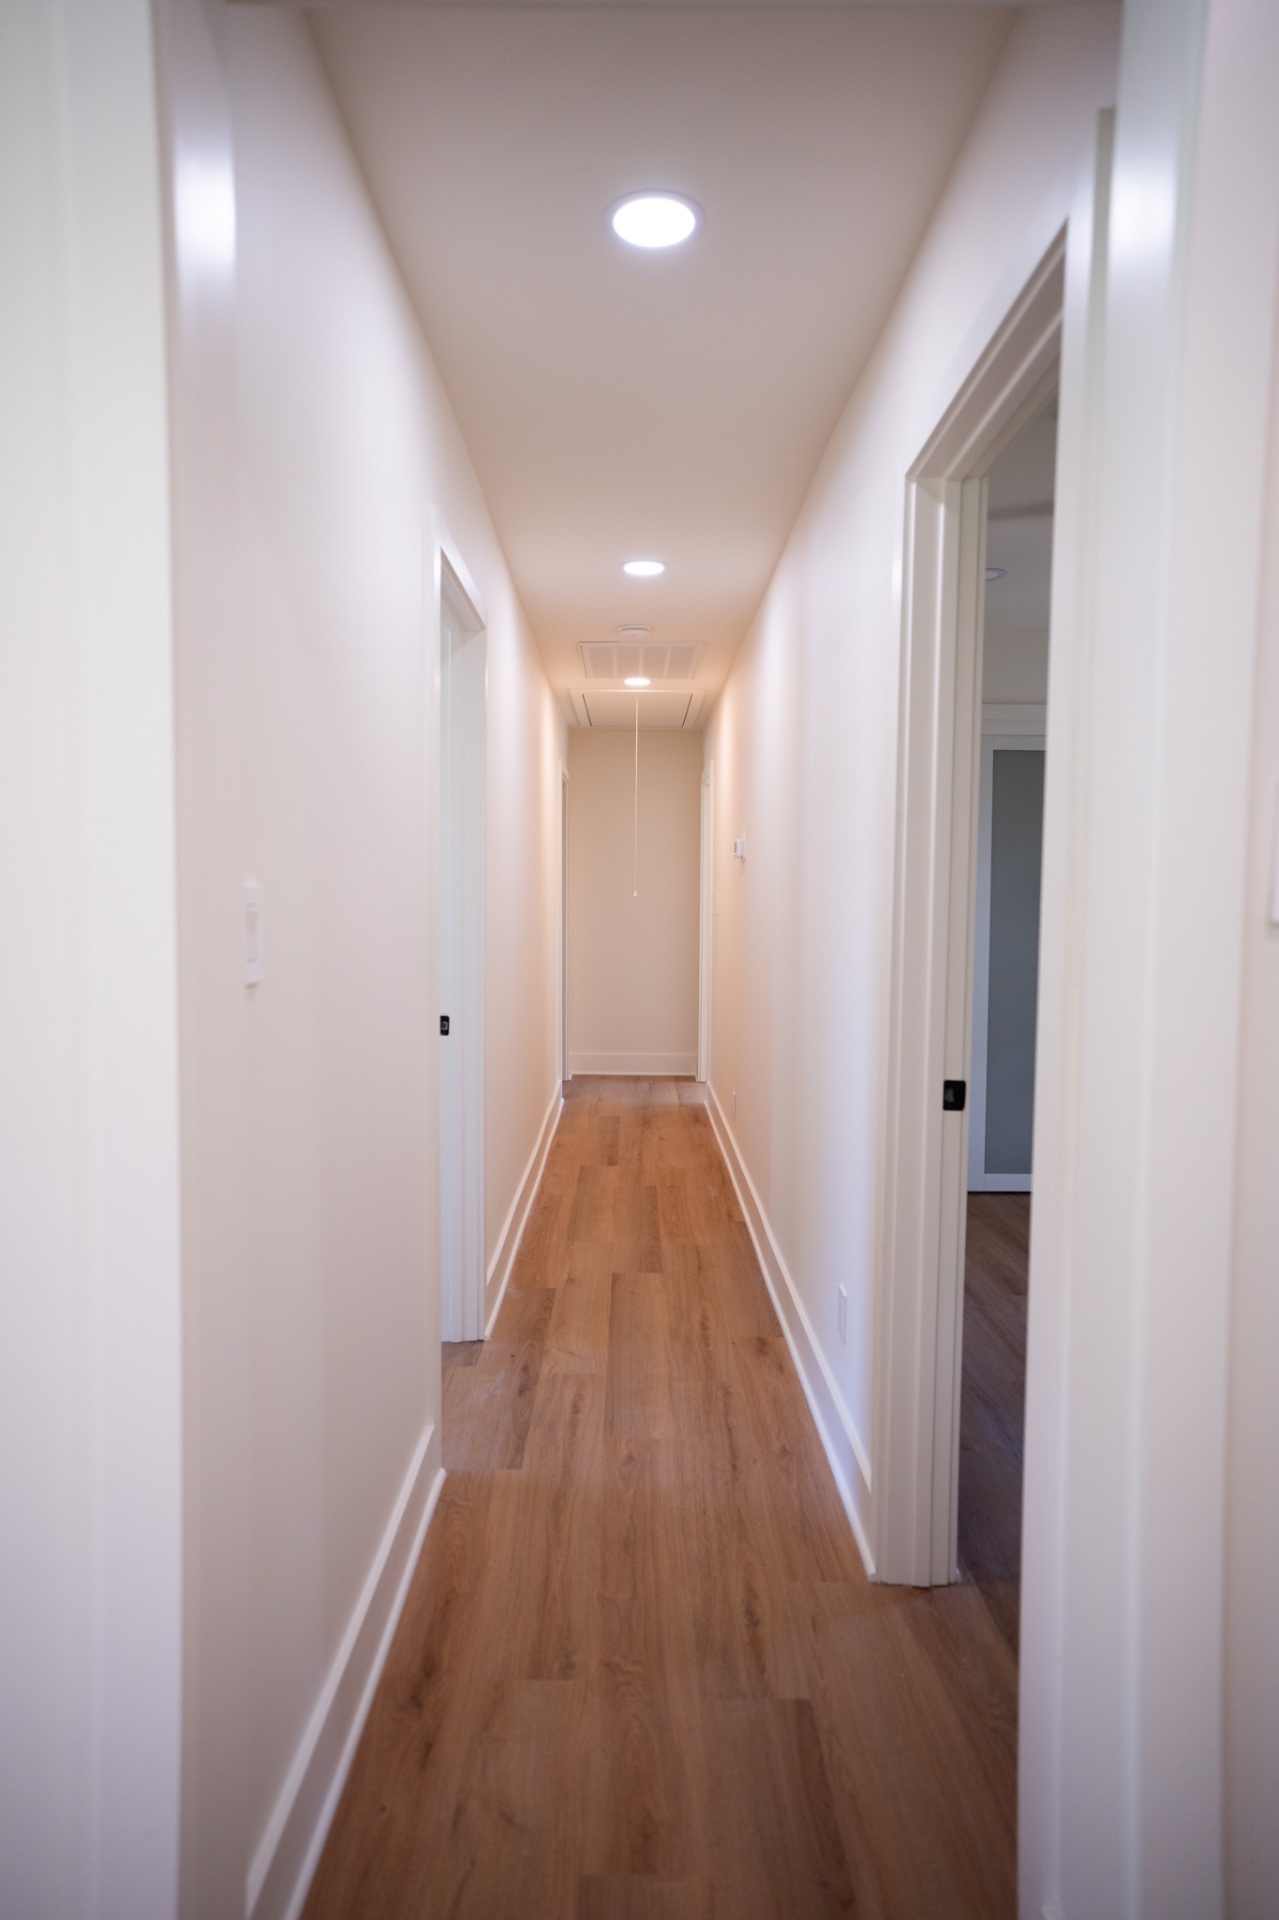
Feature
Two independent systems keep every level and every room comfortable, year-round.
Feature
Generous walk-in storage plus a dedicated walk-in laundry room with cabinetry and counter space.
Feature
A sculptural soaking tub paired with an oversized walk-in tile shower — the daily spa.
Feature
A dedicated backyard shed keeps tools, bikes, and seasonal gear out of the garage.
Feature
Brand-new roof, luxury finishes throughout, and nothing on the punch list — just unpack.
Every finish was chosen with longevity in mind — a home built to be enjoyed today and appreciated for decades to come.
05 · The Property
By the numbers.
Condition
Move-In Ready
Finish Level
Luxury
06 · Gallery
A closer look.
Additional professional photography will be added shortly.
07 · Specifications
The particulars.
A complete accounting of the home — room by room, system by system.
Highlights
Primary Suite
Spacious · Walk-In Closet
Primary Bath
Soaking Tub · Walk-In Shower
Bedrooms
5 bedrooms · Large closets
Green Bedroom
Statement Wall · Natural Light
Kitchen
Open Concept · Modern Layout
Living Room
Electric Fireplace
Laundry Room
Walk-In · Cabinetry
Outdoor
Private Backyard · Storage Shed
Interior
- Bedrooms
- 5
- Bathrooms
- 4 full
- Living Area
- 2,700 sqft
- Green Bedroom
- Statement Interior
- Flooring
- Luxury Tile Throughout
- Fireplace
- Electric
- Primary Bath
- Freestanding Tub · Walk-In Shower
Systems & Construction
- Roof
- Brand New
- HVAC
- Dual Systems
- Closets
- Walk-In (Multiple)
- Laundry
- Walk-In Room
- Condition
- Move-In Ready
- Finish Level
- Luxury Throughout
Property
- Address
- 5033 Collinwood Dr
- City
- Clarksville, TN 37042
- Driveway
- 3-Car
- Outdoor
- Private Backyard
- Storage
- Private Shed
- Home Type
- Single Family
- Price
- $380,000
08 · About This Home
A modern luxury home.
Move-In Ready · Clarksville, Tennessee
5033 Collinwood Drive is a spacious, thoughtfully designed residence offering five spacious bedrooms — including a bold, painted statement bedroom — four full baths, and generous living spaces designed for real life.
A modern open-concept layout carries luxury tile through every principal room. An electric fireplace anchors the living space, a freestanding soaking tub and oversized walk-in shower define the owner's bath, and walk-in closets and a dedicated walk-in laundry room quietly organize the day-to-day.
A brand-new roof, dual HVAC systems, and a private backyard with storage shed complete a home that's genuinely move-in ready — with the kind of luxury finishes that reward closer inspection.
"Spacious open living, luxury craftsmanship, and comfort in every corner — a home that welcomes both quiet evenings and lively gatherings."
09 · Neighborhood
Clarksville living.
Setting
A quiet residential street on Clarksville's growing north side.
Nearby
Everyday shopping, dining, and highly rated schools within a short drive.
Outdoors
Parks, greenways, and the Cumberland River — Tennessee at its most livable.
Access
Convenient reach to Fort Campbell, I-24, and downtown Clarksville.
Loading map…
Life Around 5033 Collinwood
Everything you need, minutes away.
A fast-growing city with genuine Southern character — quick access to Fort Campbell, easy commute to Nashville, and a full slate of shopping, dining, and outdoor life right at your doorstep.
Military
- Fort Campbell~12 min
Perfect for PCS relocations & military families.
Shopping
- Governor's Square Mall~10 min
- Target~8 min
- Walmart~7 min
- Kroger~6 min
- Home Depot~9 min
- Lowe's~10 min
Dining
- Texas Roadhouse~9 min
- LongHorn Steakhouse~10 min
- Olive Garden~10 min
- Mission BBQ~11 min
- Chuy's~11 min
- Panera Bread~9 min
- Chick-fil-A~8 min
- Five Guys~9 min
- Starbucks~7 min
- Local BBQ & Coffeenearby
Parks & Outdoors
- Liberty Park~14 min
Trails, marina, splash pad, dog park.
- Clarksville Greenway~12 min
Running, walking, biking.
- Dunbar Cave State Park~13 min
Hiking, nature, history, wildlife.
Education
- Austin Peay State University~15 min
- Nearby public schoolswalkable to short drive
Entertainment
- Historic Downtown Clarksville~15 min
Riverwalk, restaurants, coffee, farmers market, festivals, live music, breweries.
Why You'll Love This Location
Clarksville, at its best.
Military Friendly
A short drive to Fort Campbell — a favorite of active-duty families and PCS moves.
Fast-Growing City
Clarksville is consistently ranked among Tennessee's fastest-growing metros.
Strong Investment
Rising demand, new development, and steady appreciation across neighborhoods.
Great Restaurants
From local barbecue to national favorites — everyday dining is easy here.
Family Parks
Liberty Park, greenways, splash pads, and dog parks within a short drive.
Outdoor Recreation
Hiking at Dunbar Cave, boating on the Cumberland, biking the Greenway.
Easy Commute
Quick reach to I-24, Fort Campbell, and downtown Clarksville amenities.
Access to Nashville
About an hour to Music City — big-city energy without the big-city cost.
Local Economy
A resilient, diversified economy anchored by education, defense, and healthcare.
Established Neighborhoods
Mature trees, quiet streets, and welcoming neighbors define the north side.
Imagine Life Here
A home built around
the moments that matter.
Morning coffee, unhurried.
Sun through the kitchen windows, gold pendants glowing softly overhead, butcher-block warm under your hands.
Family dinners around the island.
The open plan draws everyone in — cooks, kids, guests — all sharing the same room, the same warmth.
Cozy evenings by the fireplace.
A modern electric hearth quietly anchors the living room. Ambience on demand, no chimney required.
A bedroom with real personality.
Deep forest-painted walls, natural light, and space to breathe — a bedroom that feels like a retreat.
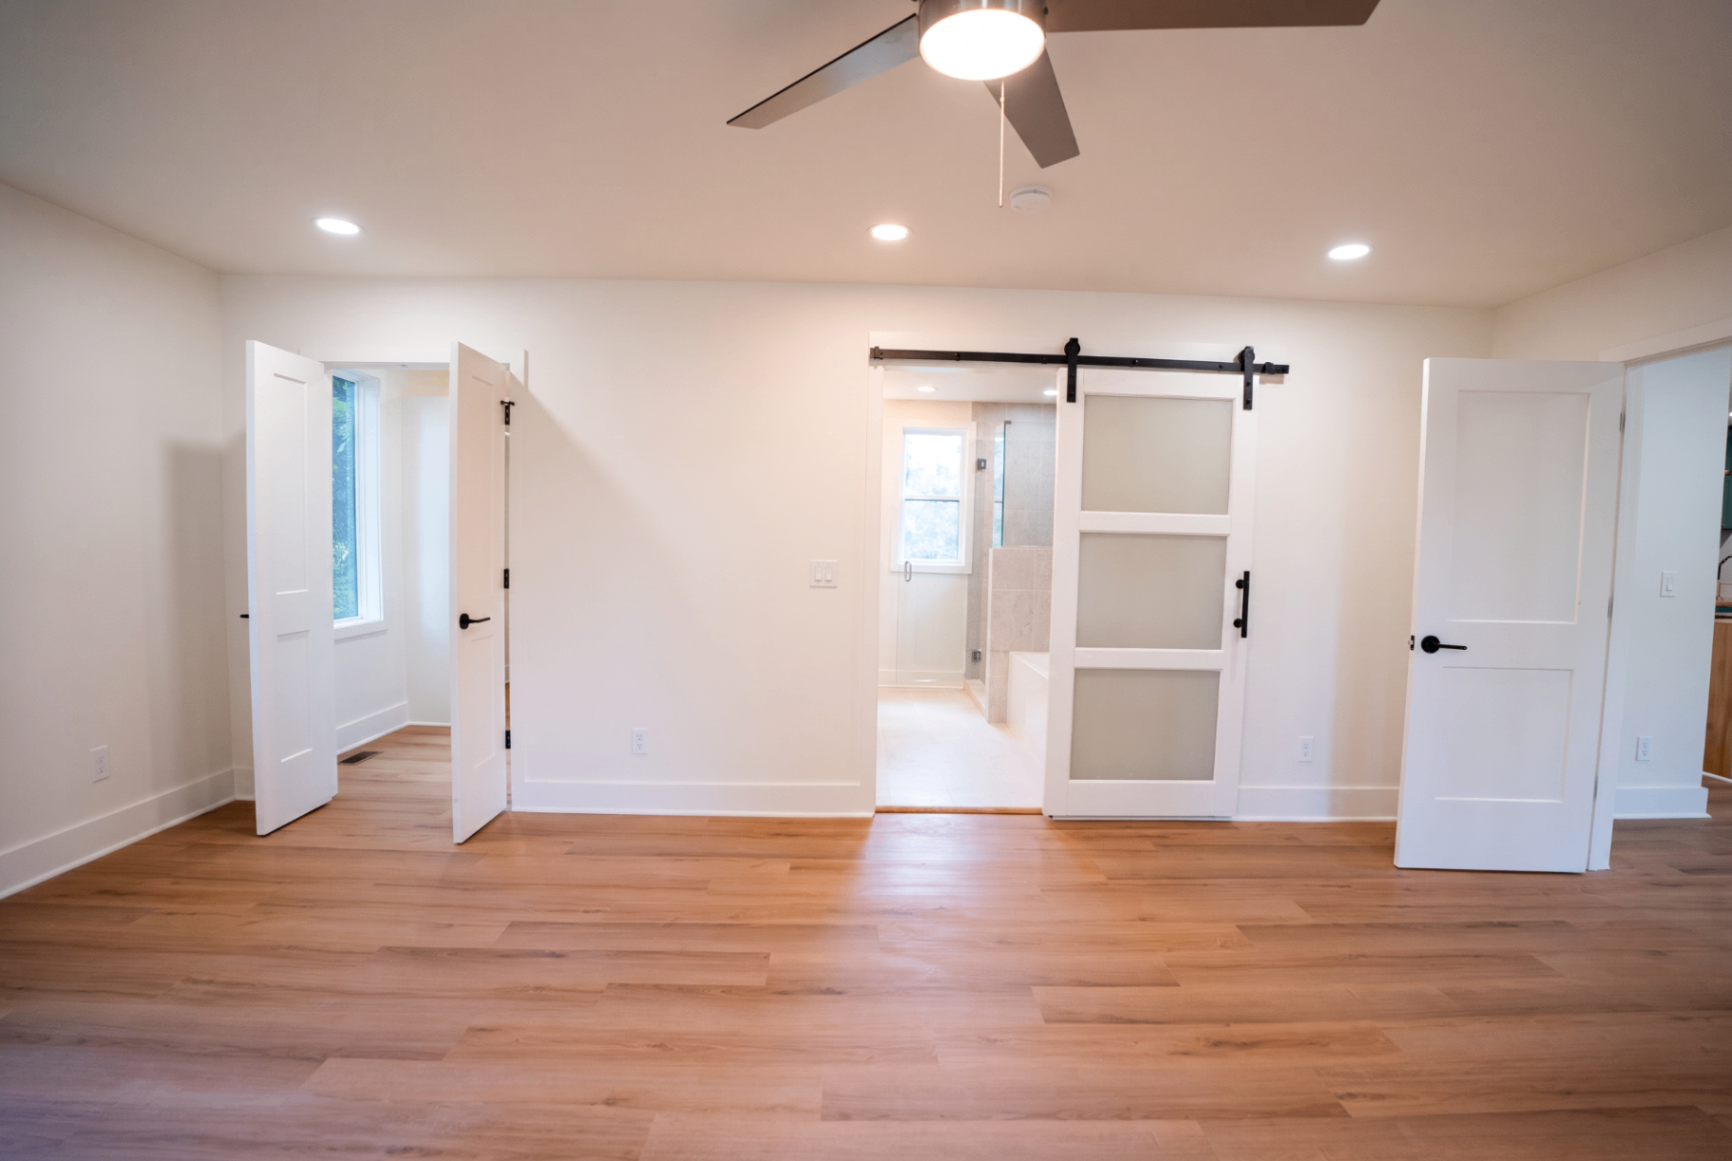
Peaceful mornings, private evenings.
A spacious owner's retreat with a walk-in closet designed for two and a spa-caliber bath just beyond.
Weekend trips downtown.
Fifteen minutes to the Riverwalk, farmers market, breweries, and live music of historic Clarksville.
Estimate Your Payment
Mortgage calculator.
$76,000 down
Estimated Monthly (P&I)
$1,921
- Loan Amount
- $304,000
- Total Interest
- $387,735
- Total Paid
- $767,735
Estimate only — excludes taxes, insurance, HOA, and mortgage insurance. Consult your lender for a personalized quote.
10 · Private Showing
Interested in this property?
Schedule your private showing or request additional information today.